3D Visualization: The Precision of Vision
A Standalone Promise of Quality
In the creation of bespoke architecture, the ability to foresee the final result is not a luxury—it is a technical necessity. At POA, our “3D Visualization” department serves as a bridge between the abstract concept and the physical reality. We utilize state-of-the-art rendering technology to provide a high-fidelity preview of your project, ensuring that every detail is refined and every decision is grounded in visual certainty.
For our clients, these visualizations are more than just images; they are a guarantee of precision. They allow for a profound understanding of volumes, materials, and the interplay of light long before the first stone is laid.
The Power of Hyper-Realism
Our 3D process is deeply integrated with our architectural and interior design phases. By creating hyper-realistic digital twins of our projects, we eliminate ambiguity and elevate the planning process to a level of absolute clarity.
Material Accuracy: We digitally simulate the exact textures and reflective properties of the materials we specify—from the grain of hand-selected timber to the subtle veins in a block of marble.
Lighting Simulation: Our software allows us to accurately replicate natural light conditions at any given time of day or season. This is crucial for validating our architectural lighting concepts and ensuring the desired atmosphere is achieved in every room.
Structural Precision: Our visualizations are created with close attention to the architectural drawings and design specifications, ensuring that what you see reflects a technically operative and realistic representation of the project.
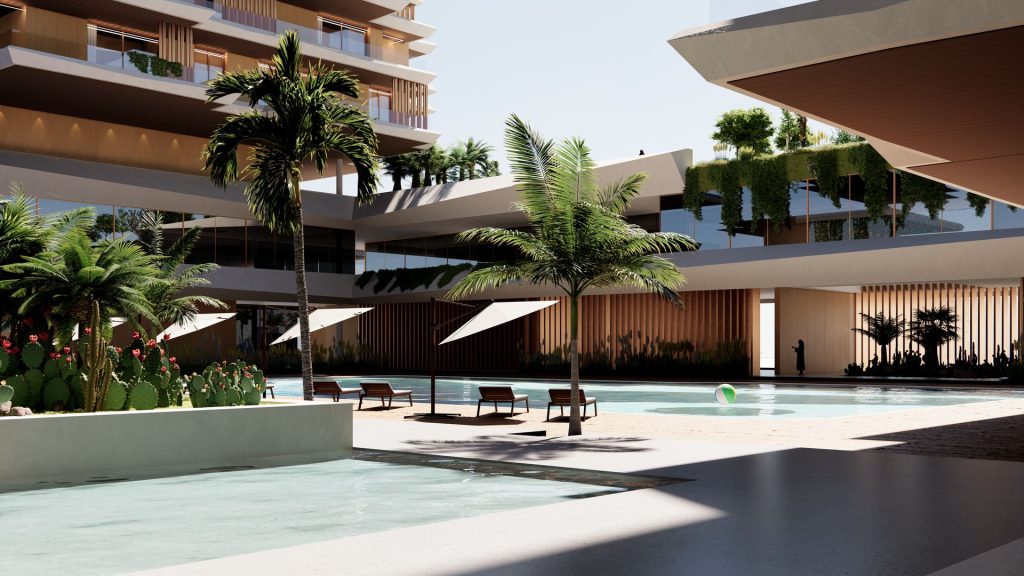
Our Visualization Services
We offer a suite of technological solutions designed to enhance the planning and decision-making experience:
High-Fidelity Still Renderings: Photorealistic images that capture the essence, materiality, and “Quiet Luxury” aesthetic of both exterior and interior spaces.
Decision Security for the Discerning Client
Beyond aesthetics, 3D visualization is a risk-management tool. It allows for the iterative refinement of a project, enabling us to test different material combinations or layout configurations in a virtual space. For the client, this means total transparency and the peace of mind that the final build will be a flawless execution of the initial vision.
Clarity is the foundation of confidence. Experience the precision of your project through high-fidelity visualization before construction begins.
Frequently Asked Questions
Our visualizations are highly accurate because they are built directly from our technical architectural models. We use real-world lighting data and precise material scans. While no digital representation can perfectly replicate the tactile experience of a finished home, our renderings serve as a dependable “digital twin” that guides the construction team and ensures the aesthetic remains consistent.
Absolutely. This is the primary value of our 3D service. It is far more efficient and cost-effective to explore different stone finishes, window placements, or room layouts in a digital environment than during the construction phase. The visualization phase is a collaborative space for refinement.
While it is an integral part of our full-service architectural packages, we also offer 3D visualization as a standalone quality promise. This is particularly valuable for developers or private clients who already have a design but require high-end imagery to validate the aesthetic or facilitate the sale of a premium property.
An artist’s impression is often a stylized, loose interpretation of a building. Our renderings are technical documents. They are mathematically accurate to the project’s dimensions and material specifications. We focus on “Quiet Luxury”—meaning we don’t use “flashy” filters; we rely on the honest beauty of the architecture and the realistic behavior of light.